<-- style PDP --> 12 Painswick (Upper) Crescent, Toronto - Semi-Detached for lease for $2,000
  • leased

12 Painswick (Upper) Crescent

Toronto, Ontario, M2J 3M6 - Pleasant View

$2,000$000000

  • Neighbourhood

    Pleasant View

  • Major Intersection

    Victoria Pk/ Sheppard

  • Listed Since: 1704 day(s)

  • Last update: 1688 day(s) ago

Overview

  • Property Type

    Semi-Detached, Backsplit 4

  • Bedrooms

    2

  • Bathrooms

    1

  • Basement

    None

  • Kitchen

    1

  • Total Parking

    1.0

  • Lot Size

    30.12x120.00 (Feet)

  • Taxes

    n/a

  • Type

    Freehold

Property Description

Property description for 12 Painswick (Upper) Crescent, Toronto

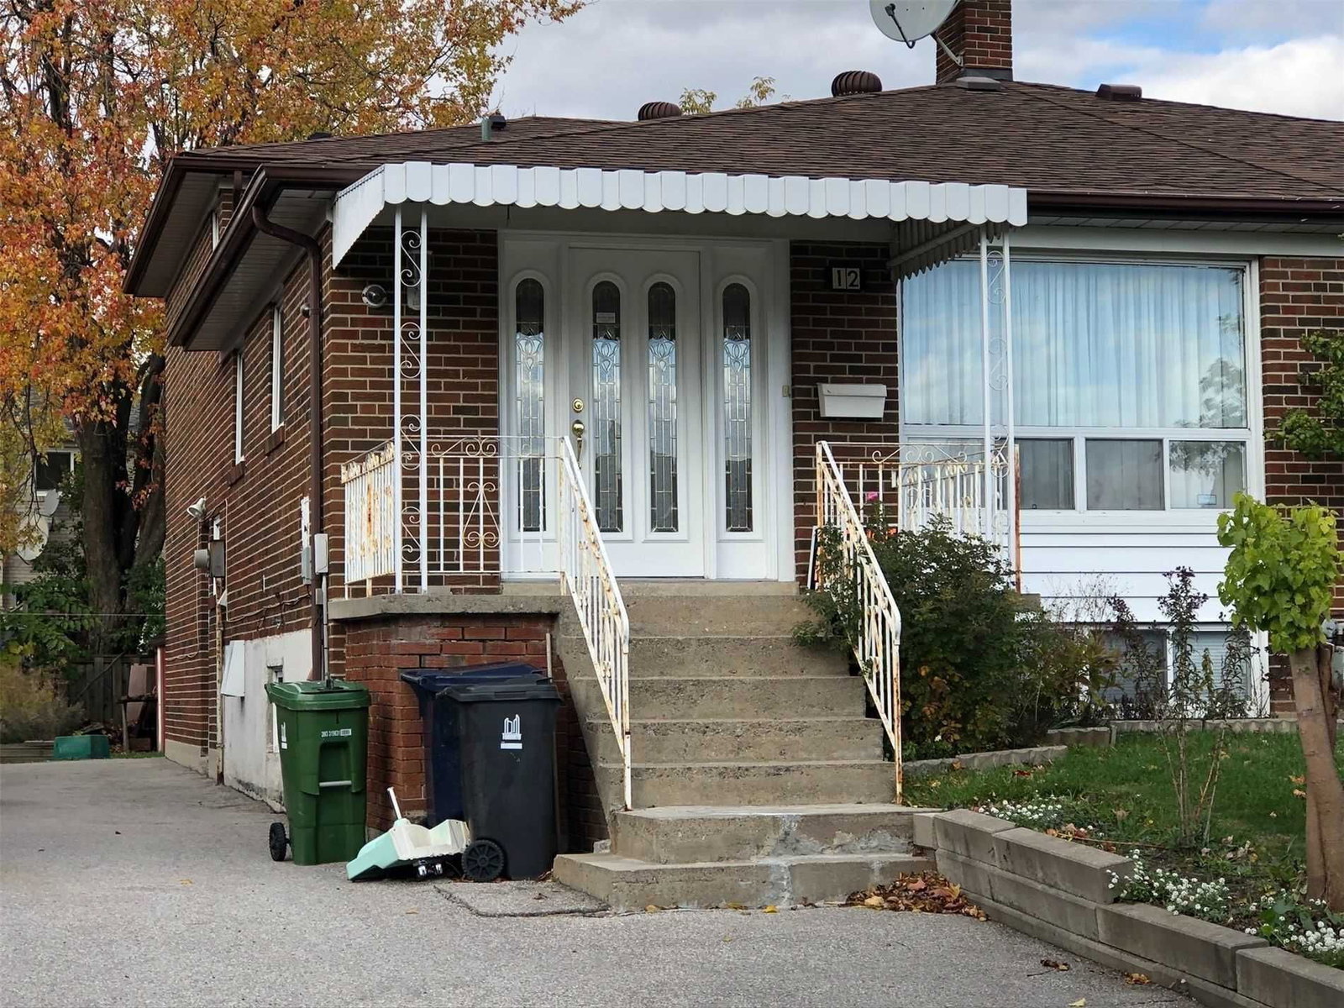
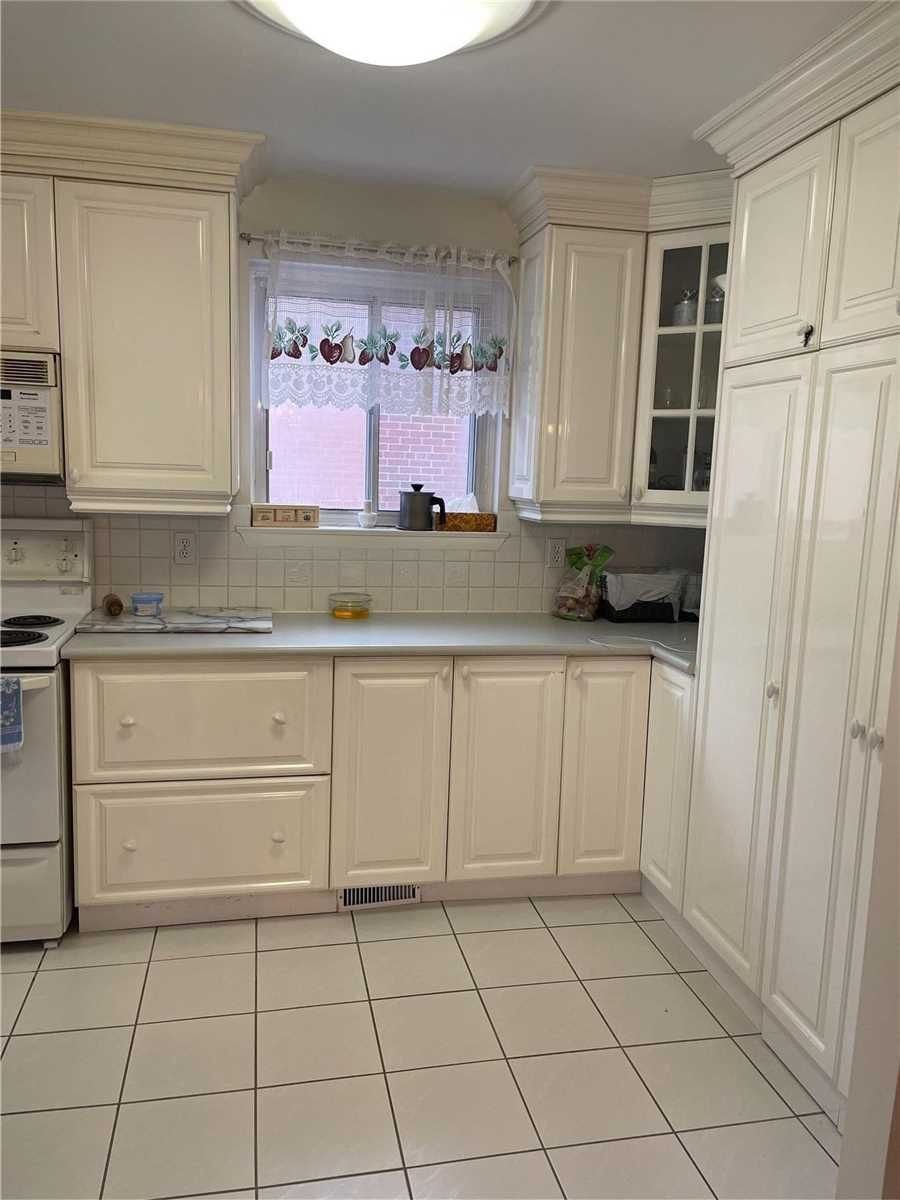
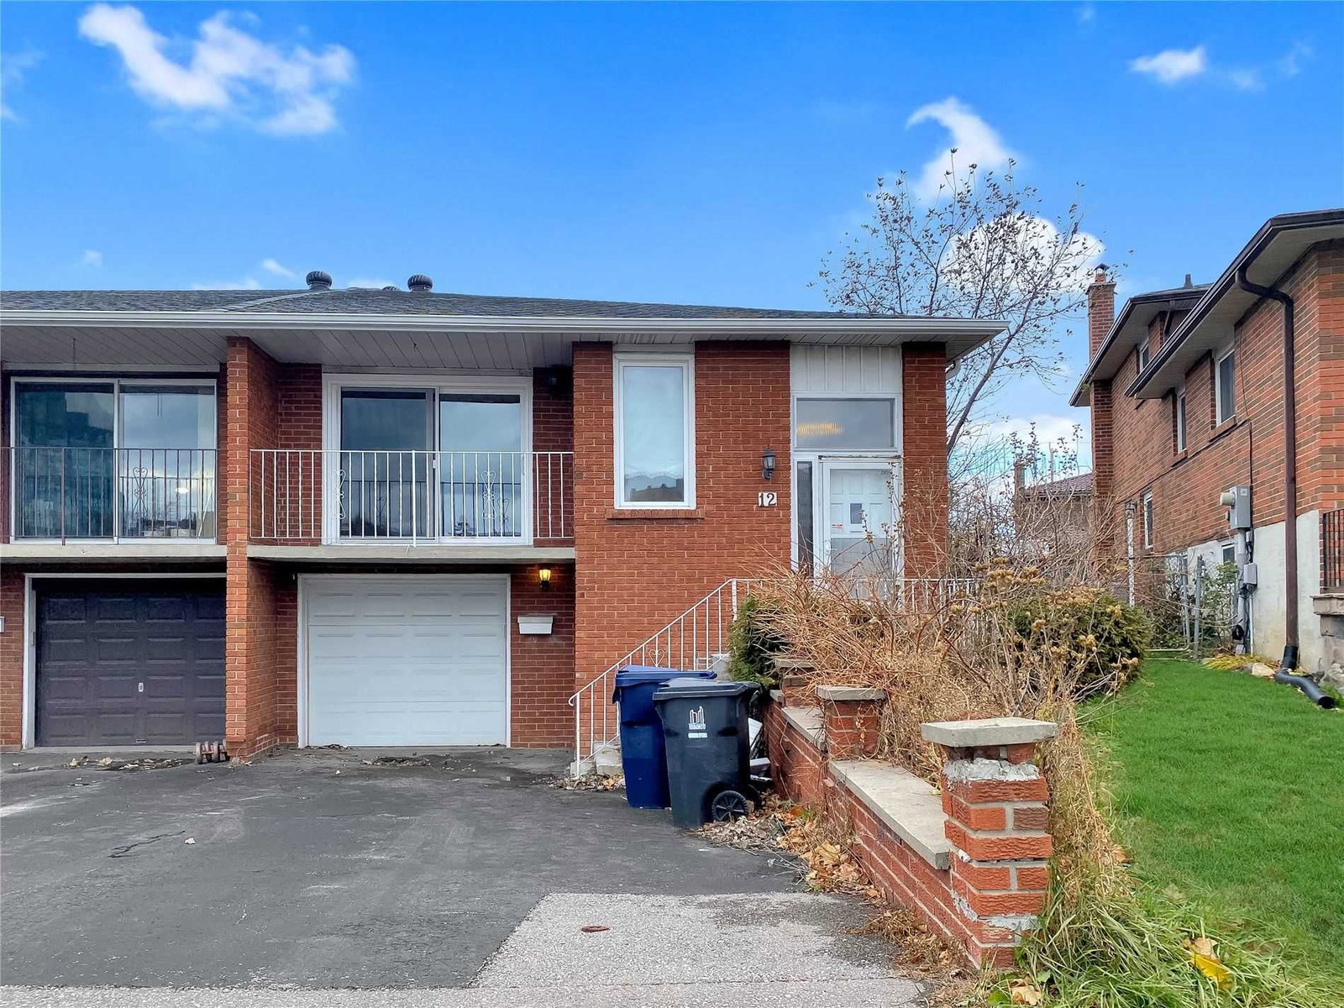
Bright And Spacious 2 Bedroom Main Floor Unit In A Well Maintained Semi-Detached House. Separate Entrance, En-Suite Washer/Dryer, Large Eat In Kitchen, One Parking Spot On Driveway. Minutes Walk To Victoria Park Or Sheppard Bus Stops, Steps To School, Parks, Fairview Mall, Subway Station, Ttc, Hwy 404/401. Close To Amenities, Seneca College.

Listed by HOMELIFE/BAYVIEW REALTY INC., BROKERAGE

  • MLS #

    C5515664

  • Sq. Ft

    Available Upon Request

  • Sq. Ft. Source

    MLS

  • Lot Irregularities

    n/a

  • Year Built

    Available Upon Request

  • Pool

    None

  • Drive

    Private

  • Garage

    None, 0.0 spaces

  • Total Parking

    1.0

  • Family Room

    N

  • Den

    N

  • Exterior

    Brick

  • Fireplace

    N

  • Roof

    n/a

  • Foundation

    n/a

  • Elevator

    n/a

  • Water View

    n/a

  • Laundry Level

    Main

  • Heat

    Forced Air

  • A/C

    Central Air

  • Water

    Municipal

  • Water Supply

    n/a

  • Sewers

    Sewers

  • Central Vac

    N

  • Living

    7.07 x 3.57 ft Main level

    O/Looks Dining, O/Looks Frontyard, Hardwood Floor

  • Dining

    7.07 x 3.57 ft Main level

    O/Looks Living, Hardwood Floor

  • Kitchen

    4.88 x 2.53 ft Main level

    Breakfast Area, Window, Ceramic Floor

  • Prim Bdrm

    4.88 x 2.96 ft 2nd level

    Broadloom, Window, W/I Closet

  • 2nd Br

    3.84 x 3.17 ft 2nd level

    Broadloom, Window, Closet

Thinking of Selling?

Find Out Your Home’s Value in Today’s Market!

No Email or Signup is required to view your home estimate.

estimate your home value

Contact Manoj Kukreja

Sales Representative,
Century 21 People’s Choice Realty Inc.,
Brokerage
(647) 576 - 2100

Manoj profile avatar

Inventory Graph

10 9 8 7 6 5 4 3 2 1 0 4 Months of inventory SELLER'S Market BALANCED Market BUYER'S Market

Thinking of Selling?

Find Out Your Home’s Value in Today’s Market!

No Email or Signup is required to view your home estimate.

estimate your home value

Contact Manoj Kukreja

Sales Representative, Century 21 People’s Choice Realty Inc., Brokerage
(647) 576 - 2100

Manoj profile avatar

Recent Sold Listings in Pleasant View, Toronto

Popular Cities